
Explore the Spaces
The First Floor
The heart of the building. The market hall, a family of private rooms, and direct access to the waterfront. Select any space to see its plans, layouts, and capacities.
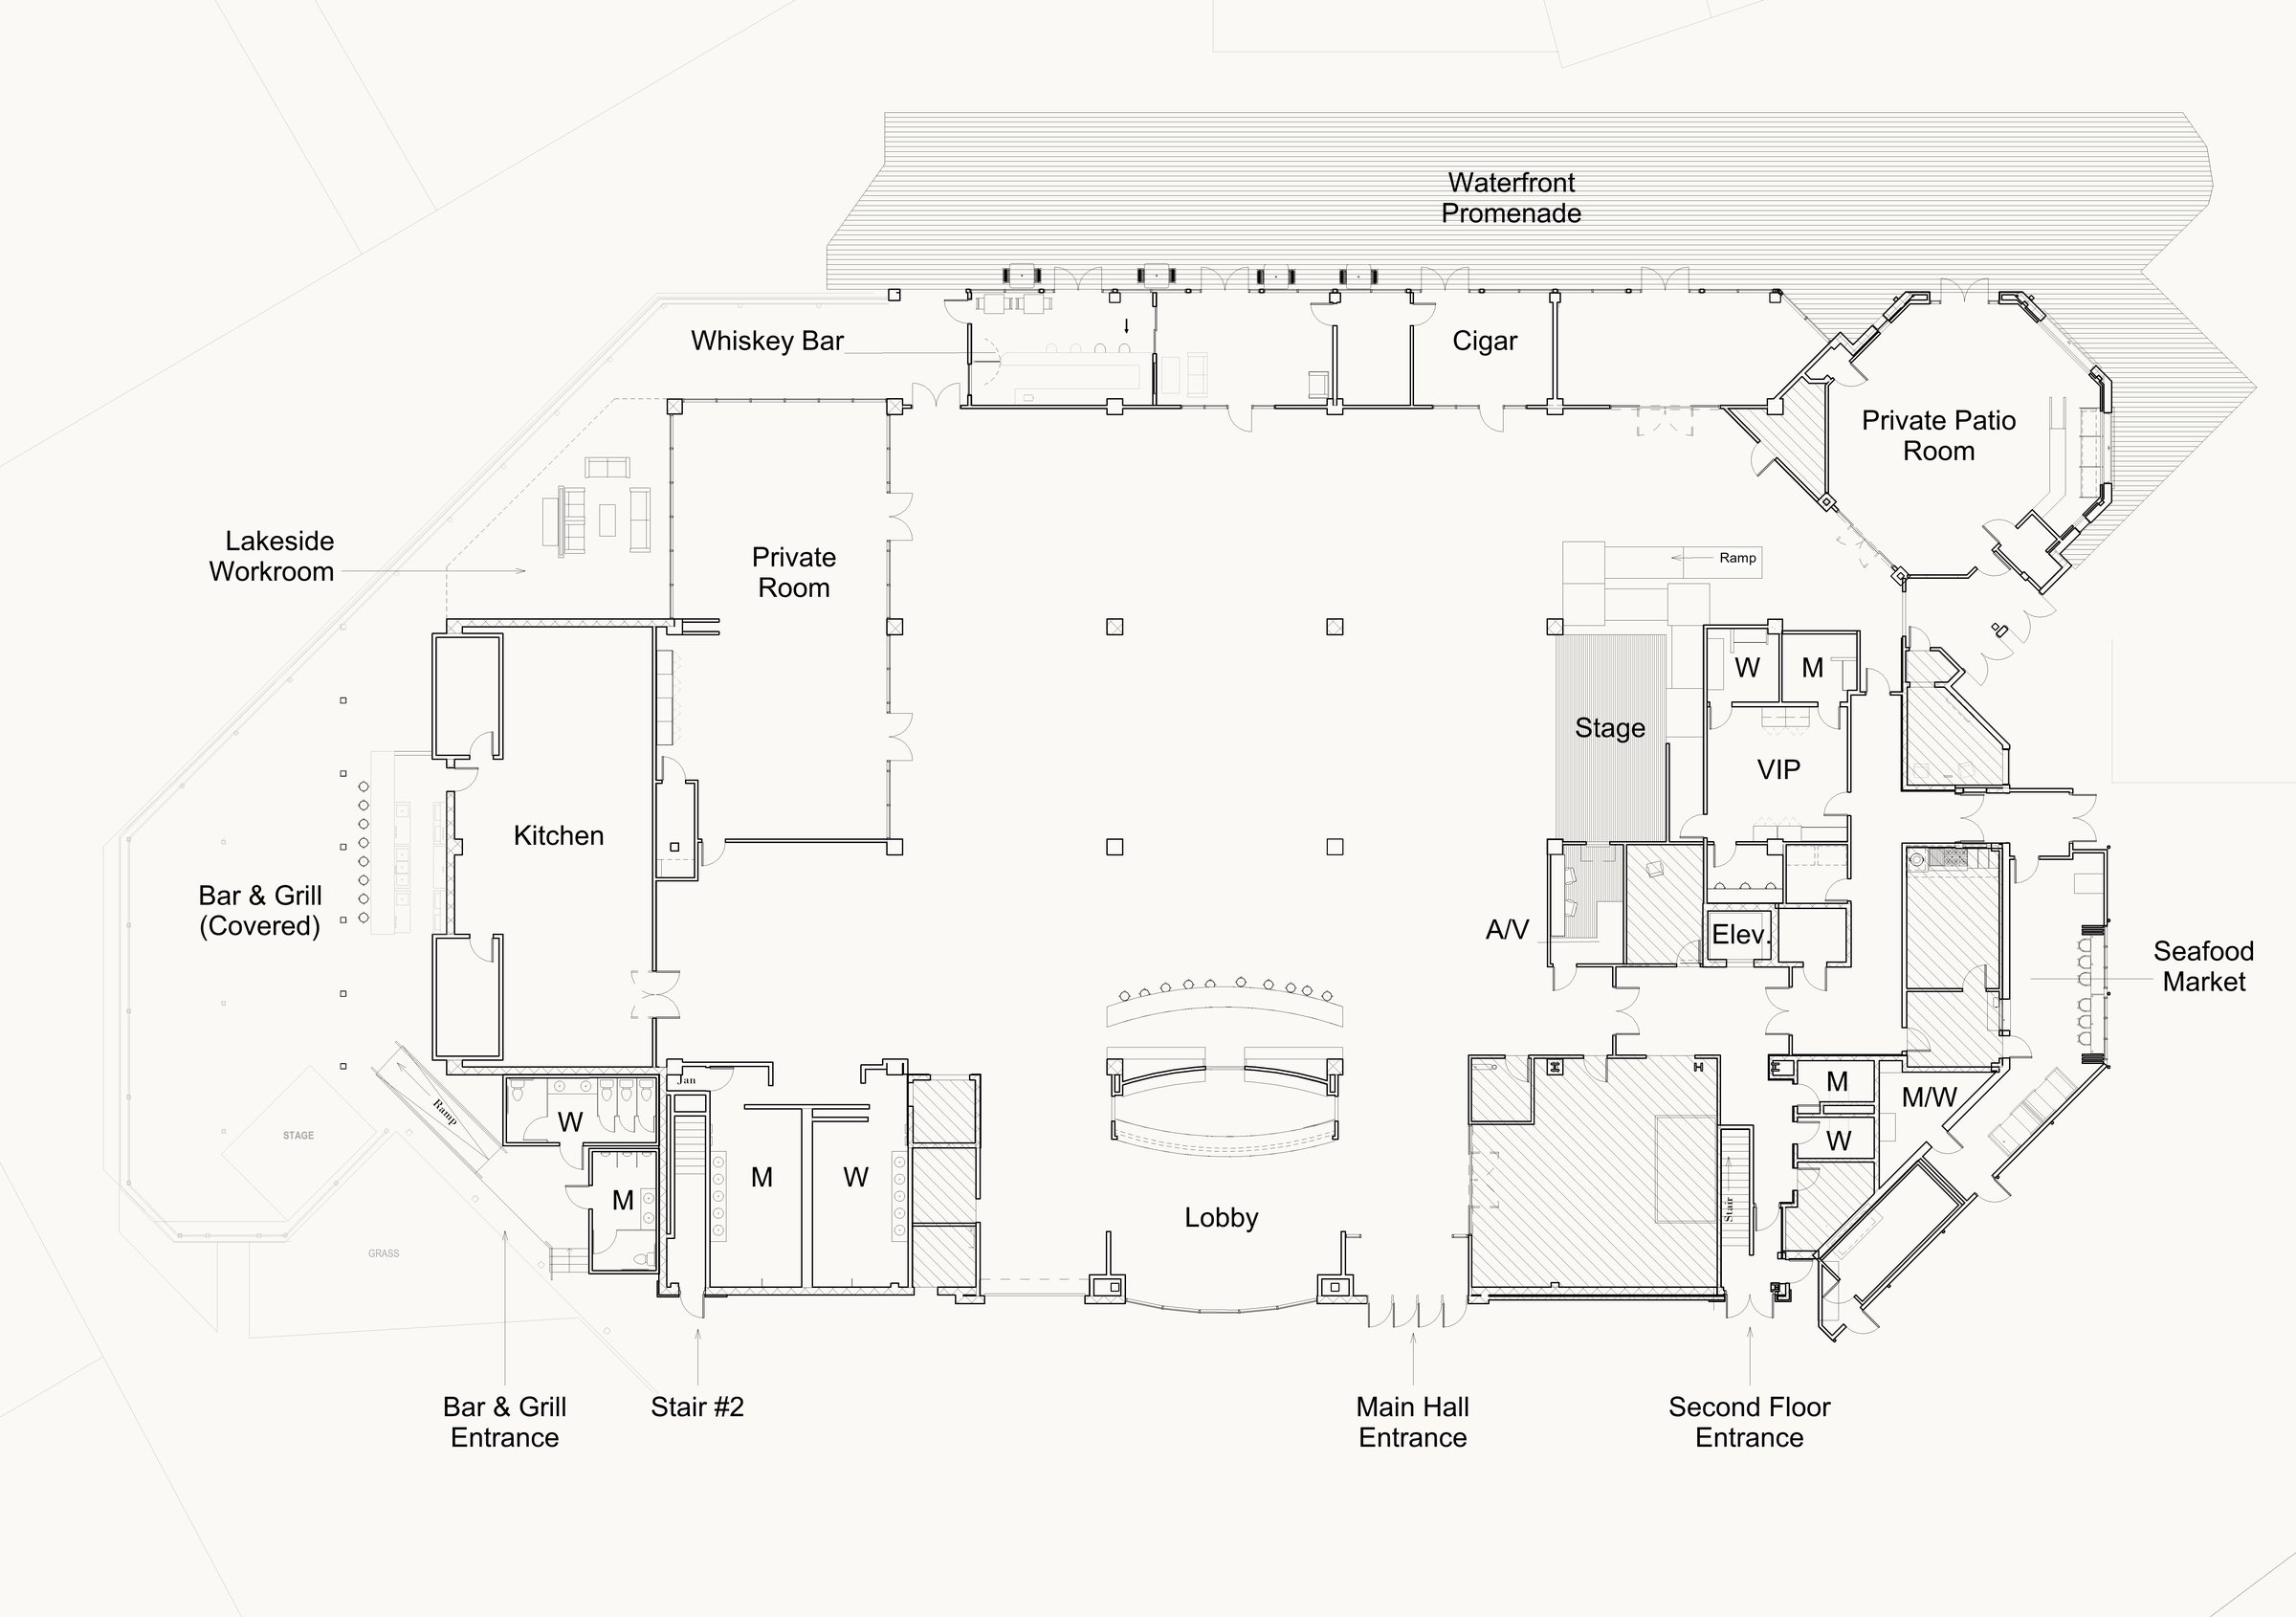
First Floor PlanThe Public Market at South Shore Harbor
 Bookable11,120 SF
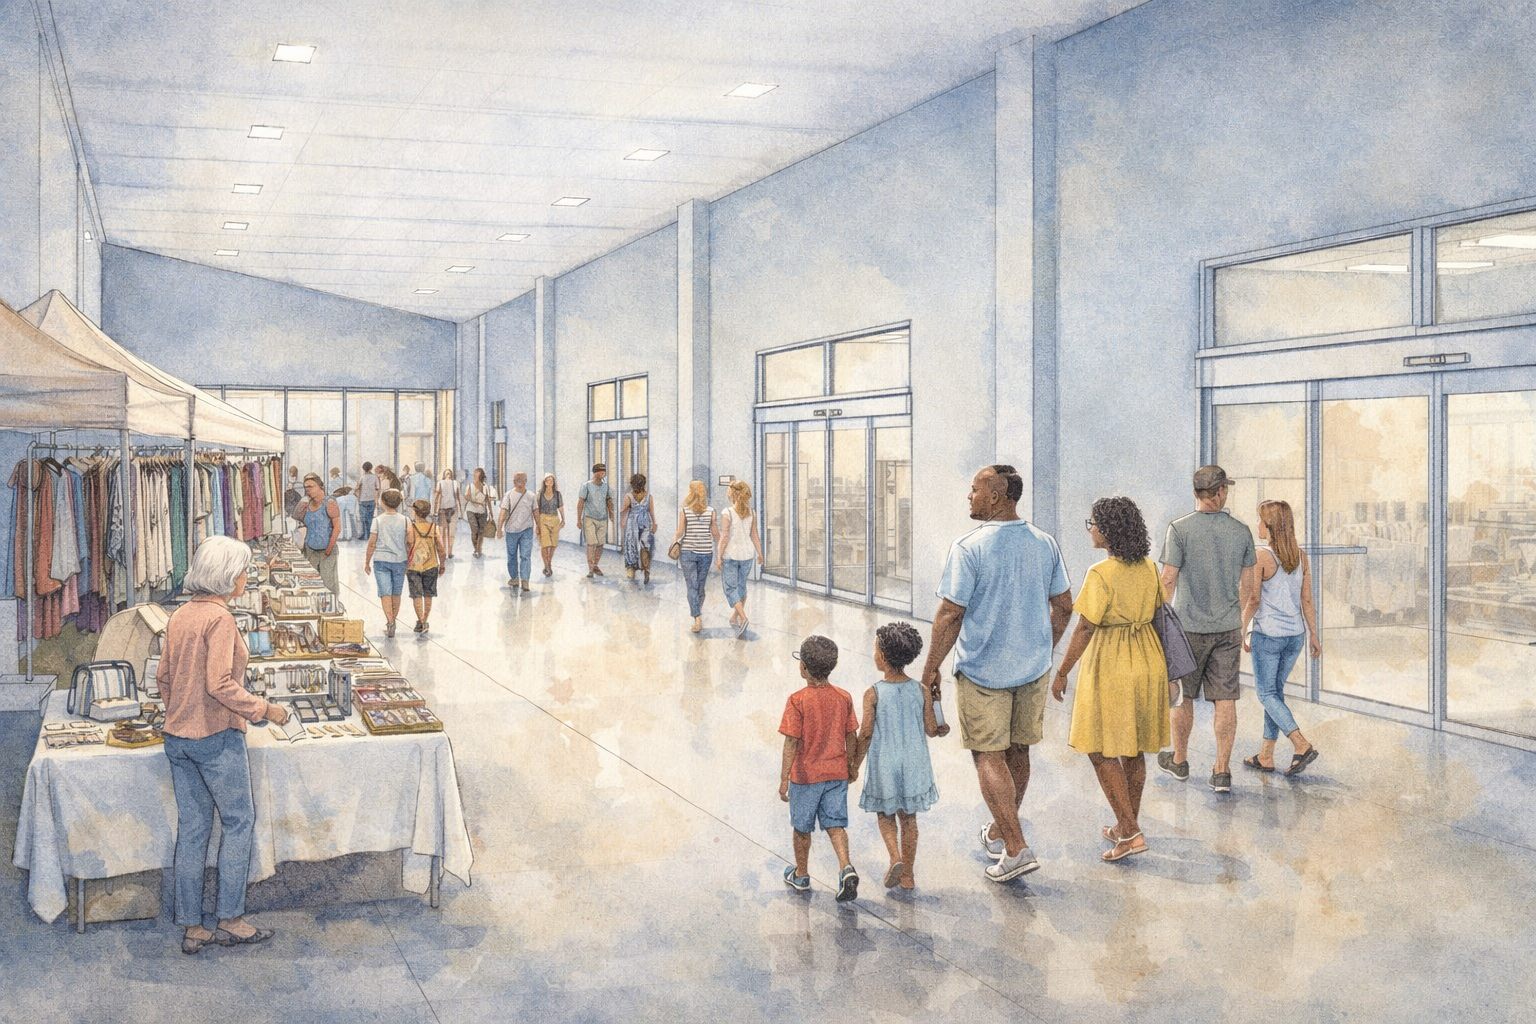
Main Hall, First Floor
The Public Market floor. Vendor stalls and market energy by day, full hall events by night, with the stage at its center.
MarketsConcertsCommunity
See details →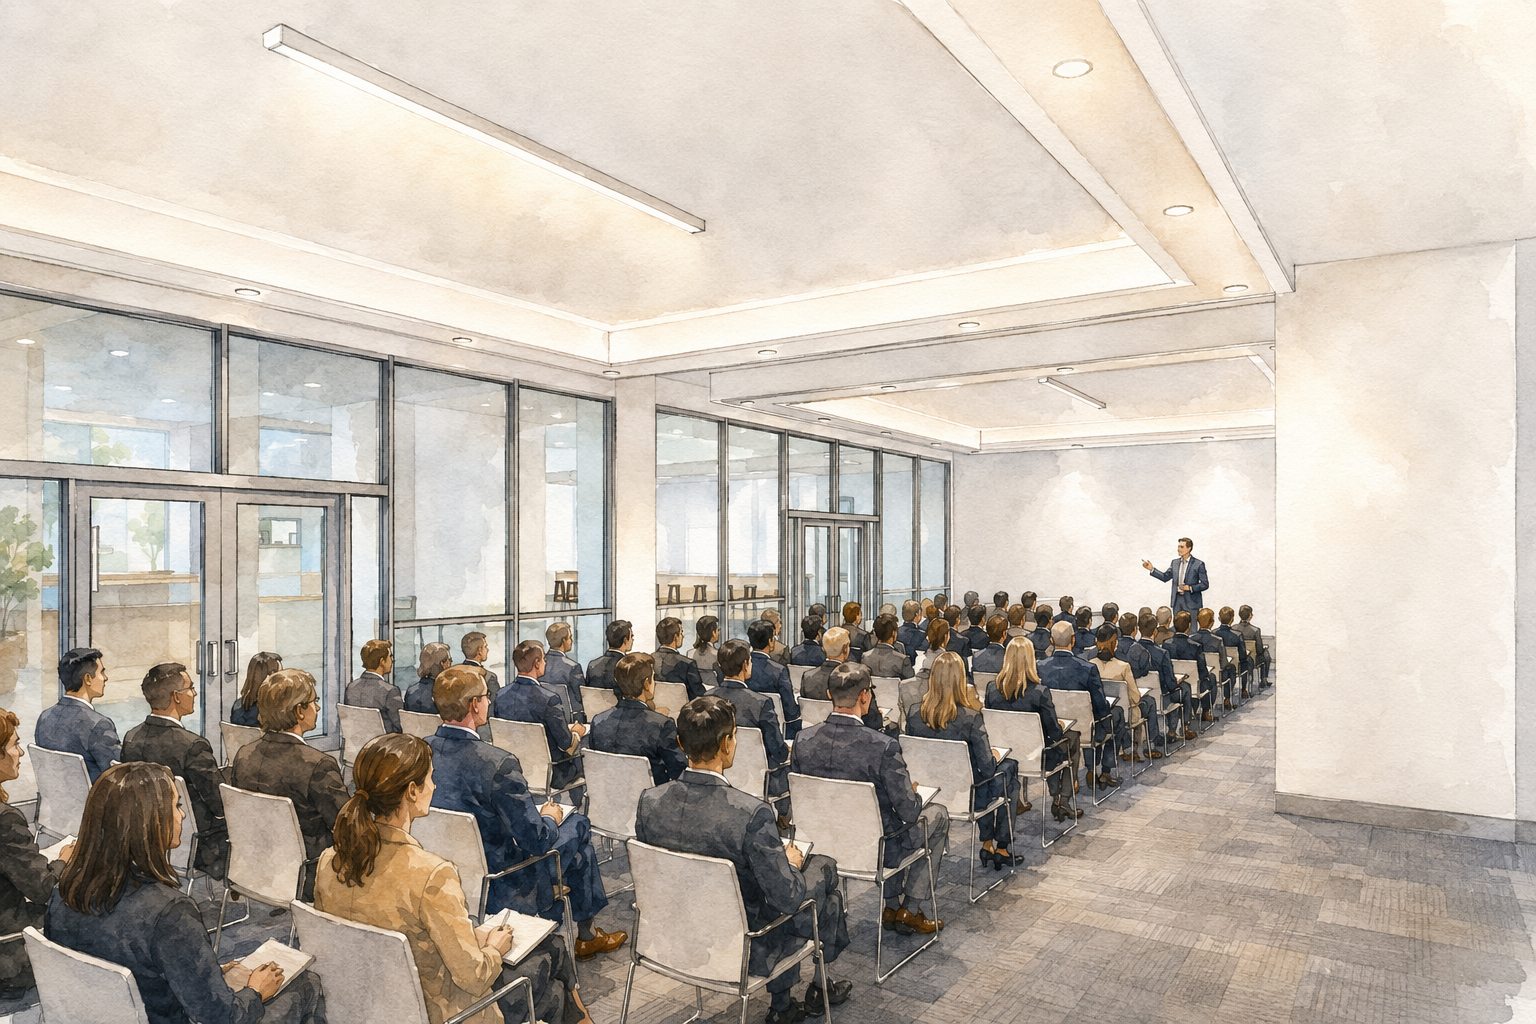 Bookable1,628 SF
Pontchartrain VIP Room
Our most flexible room. Three ready layouts for dinners, meetings, and receptions for up to 100 guests.
DinnersMeetingsReceptions
See details →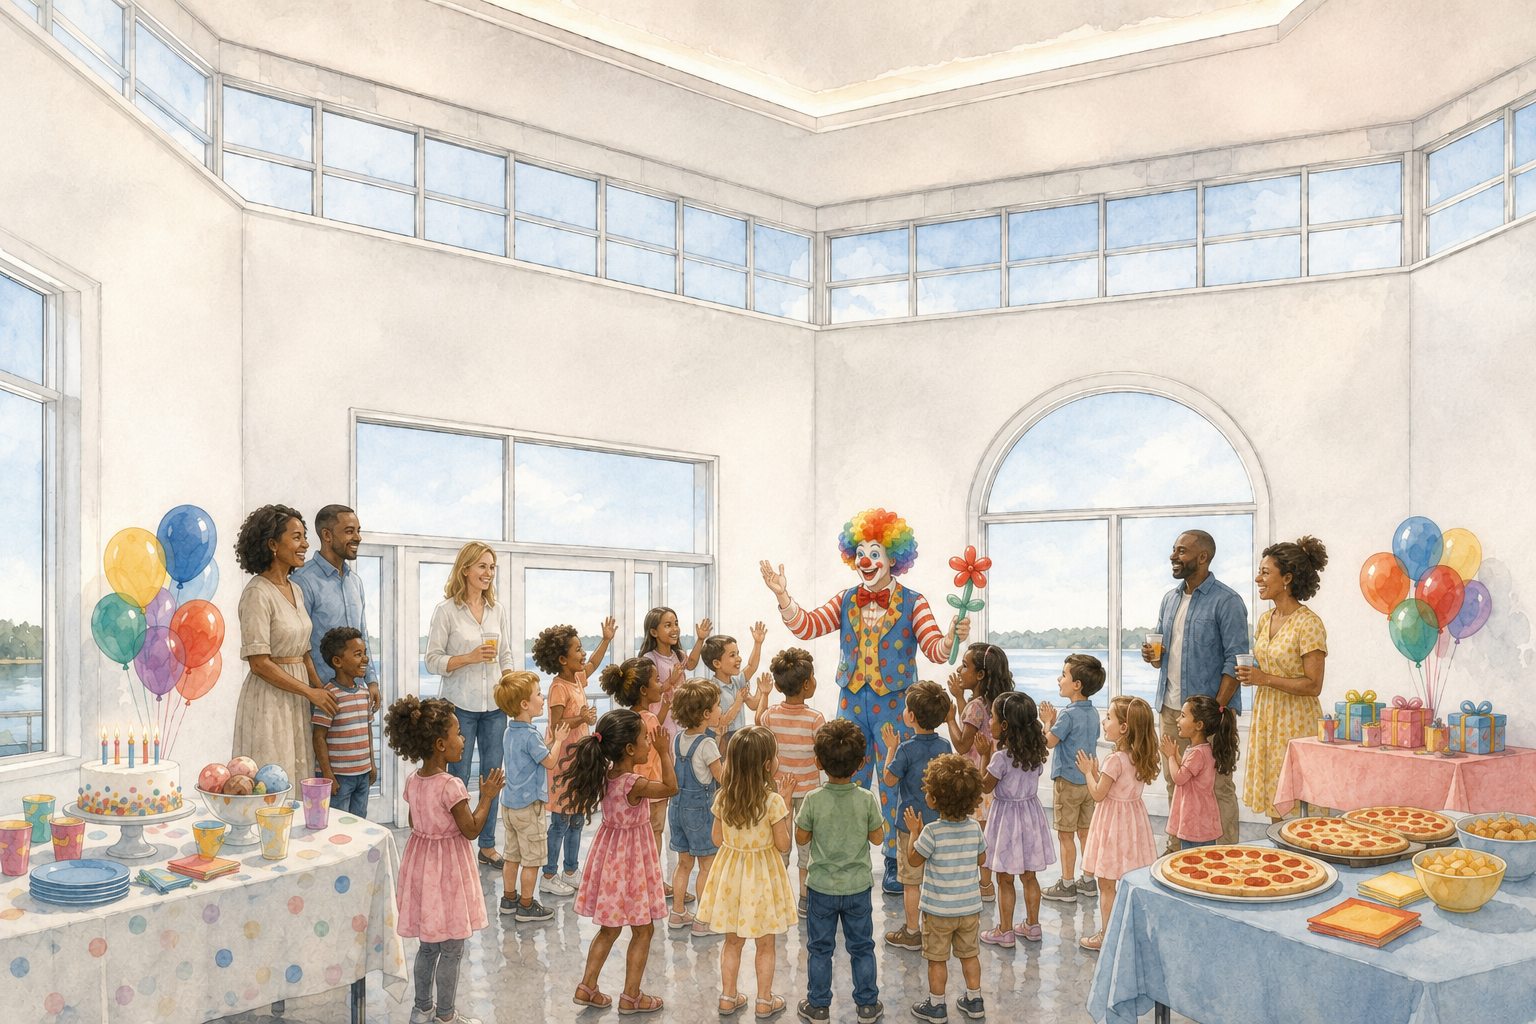 Bookable975 SF
Octagon Waterfront Room
One open floor plan with direct patio access, right on the water.
Open floorPatio accessWaterfront
See details →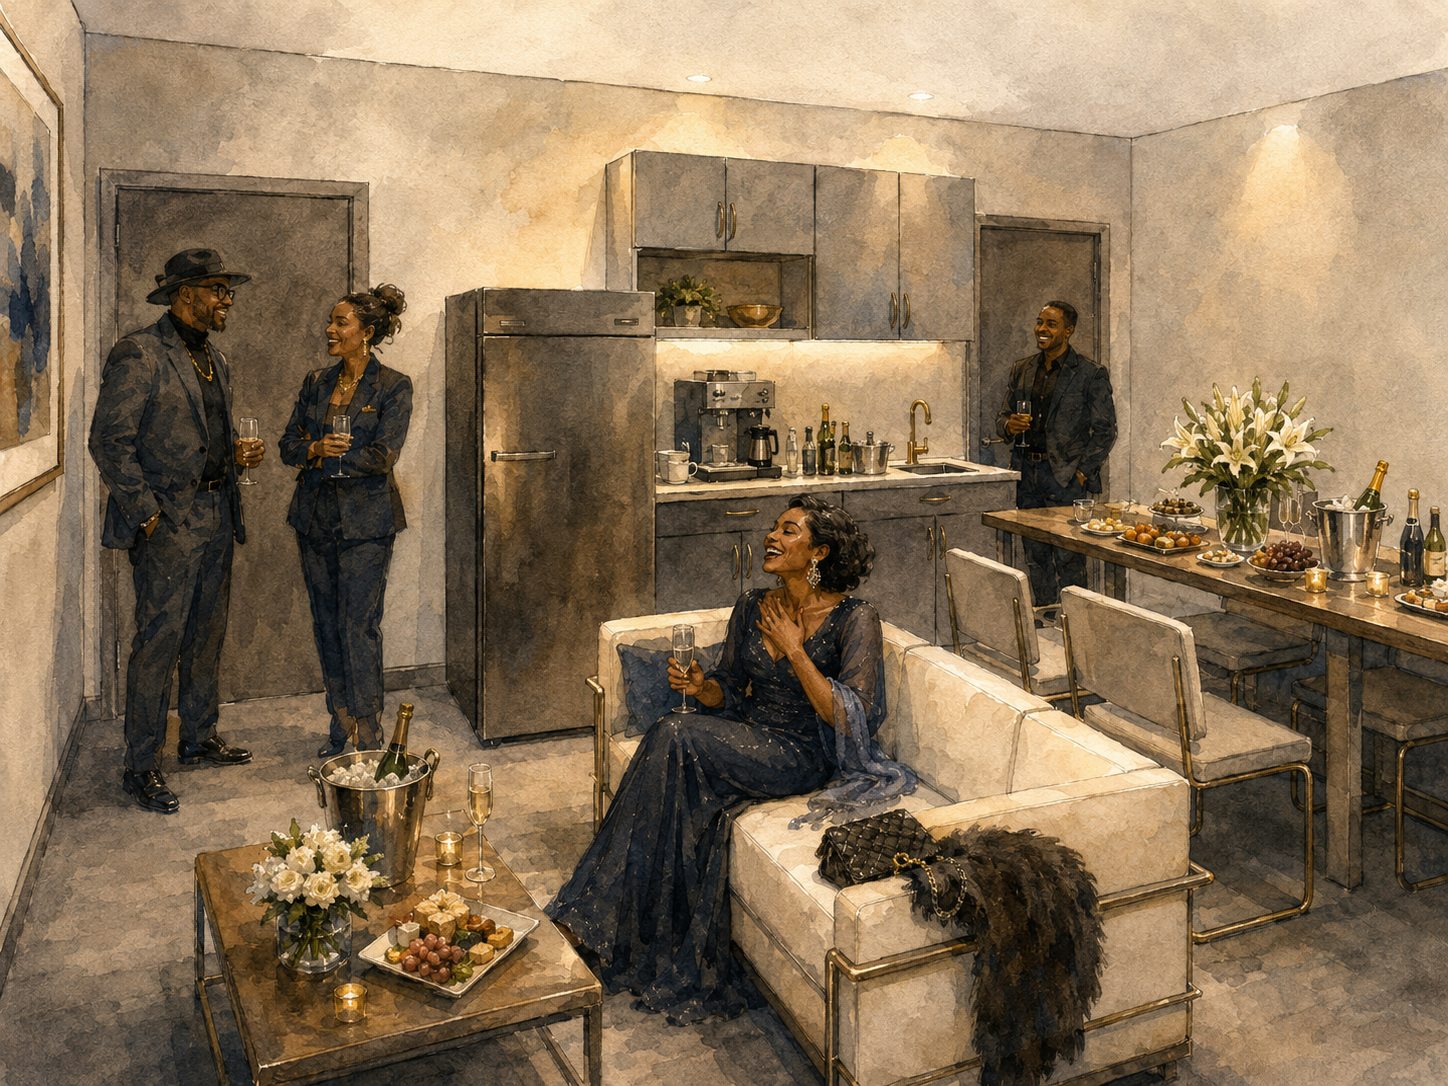 Add-on only520 SF
Green Room
The artists' room. A private suite with two bathrooms, off the main floor but not shut away from it. Add it to another space when it is open for your block. Wristbands required for access.
Add-onArtistsPerformers
See details →Planning a custom event?Click hereto reach the Event Management Design Team.